Steve Rogers

BEDS3
BATHS2 full
SQUARE FEET2,330
MLS#10878189
STATUSNew
PROPERTY TYPEResidential - Single Family
NEIGHBORHOODMacon
Property Description
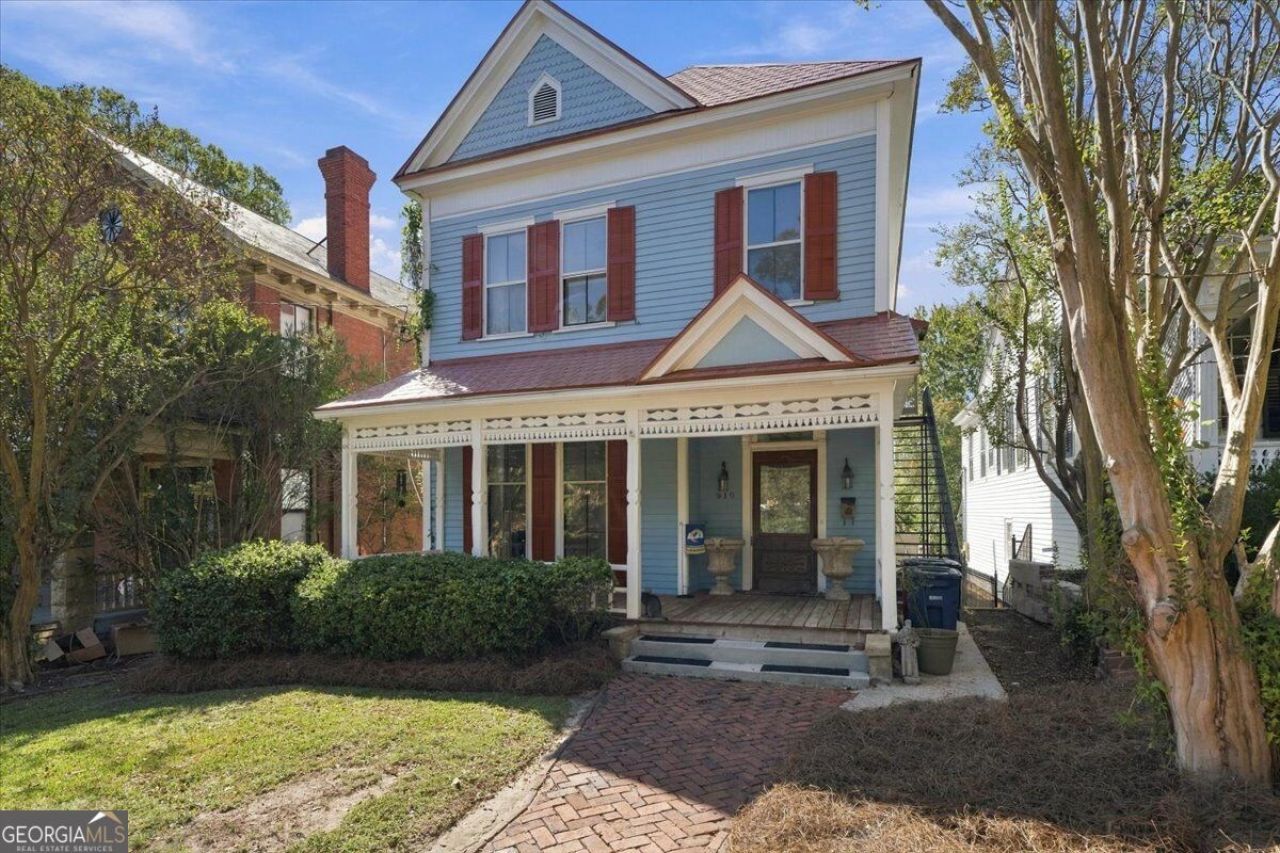
OWN A PIECE OF BEAUTIFUL MACON HISTORY! This charming Queen Anne home sits on High Street, one of Macon's most beloved Intown streets. All the houses have front porches and neighbors stroll by visiting with each other or taking a quick walk downtown to enjoy all the restaurants, music and arts that Macon offers. It's also steps away from Atrium Hospital and just a few minutes from Mercer Law and Mercer University. This 3 bedroom and 2 bath home has been lovingly restored and boasts an updated kitchen with custom cabinets and granite countertops. The living room and dining room are both spacious and have ceiling heights of just over 10 feet. The hard wood floors throughout the house are in beautiful condition and you will love all the natural light that comes in through the oversized windows. The roof has been replaced recently with a classic metal roof for years of protection and beauty. One unique feature of this home is the driveway/alley from Spring St that is deeded to this house and included in the sale that allows you access to the gated and fenced backyard. Don't wait to see this very special home.
Property Features
Property Type: Residential - Single Family
Basement: Yes
Basement: Exterior Entry, Partial, Unfinished
Cooling: Central Air, Electric
Fireplaces: 5
Heating: Central, Natural Gas
Home Style: Victorian
Lot Size: 0.13 Acres
Roof Type: Metal
Stories: 2.0
Taxes: $1,871
Year Built: 1871
Feature Descriptions
Additional Rooms: Foyer, Office, Other
Amenities: Sidewalks, Street Lights
Appliances: Gas Water Heater, Other
Days on Site: 7
Dining Room: Seats 12+, Separate Room
Exterior: Vinyl Siding, Wood Siding
Fireplace Type: Living Room, Master Bedroom, Other
Flooring: Hardwood, Tile
Foundation: Pillar/Post/Pier
Interior: Bookcases, High Ceilings, Walk-In Closet(s)
Kitchen: Solid Surface Counters
Parking Notes: Off Street
Sewer: Public Sewer
Topography: None
Utilities: Cable Available, Electricity Available, Natural Gas Available, Phone Available, Sewer Available, Water Available
Water: Public
Local Schools
High School: Central
Middle School: Miller Magnet
Elementary School: Williams
Listed By / Shown By
Listed By
Agency Name: Sheridan Solomon & Associates
Agency Phone: 478-746-2000
Shown By
Agent Name: Steve Rogers
Agent Phone: (470) 315-0111
Agency Title: Crye-Leike Real Estate Services

Source: GAMLS
Estimate Your Payment
Estimated Payment
$ 974.02 per month $723.31 Principal & Interest $155.92 Property Tax $94.79 Homeowner's InsuranceChange Payment Information
Privacy Policy / DMCA Notice / ADA Accessibility


This site is hosted, designed and copyright
© 1994 - 2026 by
Delta Media Group, Inc. -- Patent Pending --
910 High Street | MLS# 10878189
This single family home located at 910 High Street, Macon, GA 31201 is currently listed for sale with an asking price of $325,000. This property was built in 1871 and has 3 bedrooms and 2 full baths with 2330 sq. ft.Search Macon real estate on steverogers.crye-leike.com today.