Steve Rogers

BEDS6
BATHS6 full 2 partial
MLS#10801866
STATUSNew
PROPERTY TYPEResidential - Single Family
SUBDIVISIONNettlebrook Farms
NEIGHBORHOODMilton
Property Description
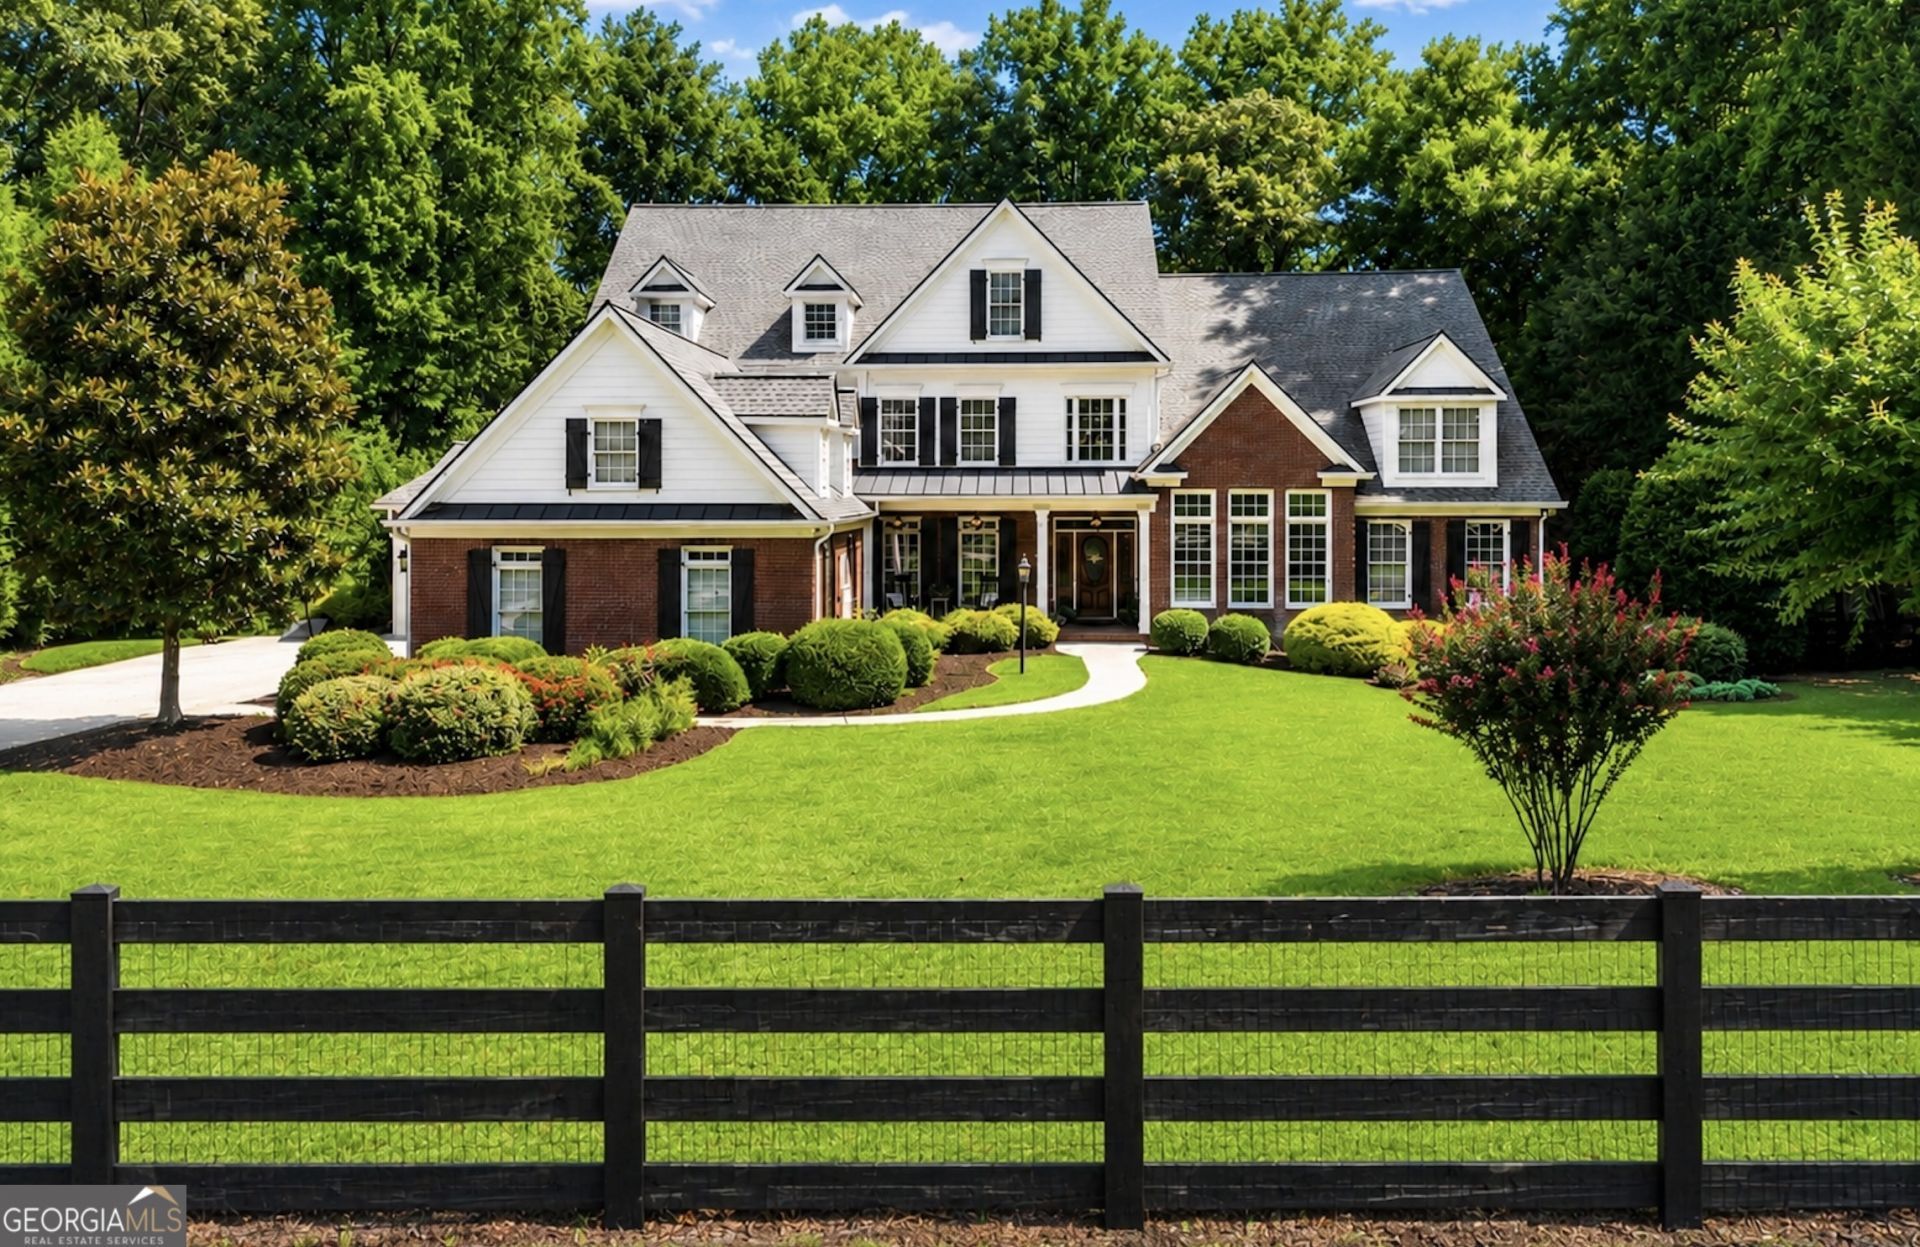
Set behind a gated entrance with classic black four-board fencing on 1.47 private acres, this exceptional estate in prestigious Nettlebrook Farms offers one of the most desirable and difficult-to-find floor plans in today's luxury market. Thoughtfully designed for both elegant entertaining and comfortable everyday living, the residence combines timeless architecture with luxurious updates and exceptional versatility. A true rarity, the main level features two private bedroom suites, including an extraordinary owner's retreat and a separate guest suite-an ideal design for multigenerational living, extended family, long-term guests, or an au pair. At the center of the home, the beautifully renovated chef's kitchen showcases crisp white cabinetry, an oversized quartz island, stainless steel appliances, abundant storage, and a stunning custom butler's pantry with extensive cabinetry, quartz countertops, and exceptional serving space. The kitchen flows seamlessly into the inviting keeping room, where a dramatic floor-to-ceiling stone fireplace creates a warm gathering space overlooking one of the home's two screened porches. Adjacent, the spacious breakfast room easily accommodates a large farmhouse table and opens directly to the grilling deck for effortless indoor-outdoor entertaining. The elegant banquet-sized dining room is perfectly suited for hosting holidays and special occasions, while the impressive great room features soaring ceilings, a beautiful fireplace, custom built-in bookcases, and a wall of windows that fills the home with natural light while framing picturesque views of the private backyard. Privately situated in its own wing, the owner's suite is a luxurious retreat featuring a fireside sitting room, convenient morning bar, private screened porch, and serene views of the surrounding landscape. The spa-inspired bath offers a freestanding soaking tub, oversized walk-in shower, dual vanities, and an exceptional custom walk-in closet designed for two. A dedicated executive office overlooking the professionally landscaped grounds provides an elegant and quiet work-from-home environment, while the secondary main-level suite enjoys its own private hallway, ensuite bath, and generous walk-in closet, offering exceptional comfort and privacy for family or guests. Upstairs, three spacious ensuite bedrooms each feature private baths and oversized walk-in closets, ensuring every family member or guest enjoys their own private retreat. Designed to function as a home within a home, the finished terrace level features a beautifully appointed in-law suite complete with a full kitchen, bar, spacious family room, private bedroom, full bath, laundry area, and abundant storage-perfect for extended family, live-in assistance, or long-term guests. Outdoor living is equally impressive. The resort-inspired backyard showcases a spectacular pool with a low-maintenance UV sanitation system, expansive entertaining terraces, two screened porches, mature hardwoods, and a tranquil creek bordering the rear of the property, creating a peaceful, park-like setting that feels worlds away while remaining just minutes from Downtown Alpharetta. Meticulously maintained and extensively updated, the home is truly move-in ready with a NEW roof, beautifully renovated chef's kitchen, NEW deck, updated exterior siding and paint, along with numerous additional improvements that provide lasting value and peace of mind. Located in one of Milton's most sought-af
Property Features
Property Type: Residential - Single Family
Basement: Bath Finished, Daylight, Exterior Entry, Finished, Full, Interior Entry
Basement: Yes
Cooling: Ceiling Fan(s), Central Air, Zoned
Fireplaces: 4
Garage: 4 car attached
Heating: Forced Air, Natural Gas, Zoned
Home Style: Brick 4 Side, Traditional
Lot Size: 1.47 Acres
Roof Type: Composition
Stories: 3.0
Taxes: $13,282
Year Built: 2001
Feature Descriptions
Additional Rooms: Den, Exercise Room, Game Room, Keeping Room, Laundry, Media Room, Office
Amenities: Playground, Pool, Street Lights, Tennis Court(s)
Appliances: Dishwasher, Disposal, Double Oven, Gas Water Heater, Microwave, Refrigerator
Days on Site: 9
Dining Room: Seats 12+
Exterior: Concrete
Fireplace Type: Basement, Family Room, Master Bedroom
Flooring: Hardwood
Interior: Bookcases, High Ceilings, In-Law Floorplan, Master On Main Level, Tray Ceiling(s), Walk-In Closet(s), Wet Bar
Kitchen: Breakfast Bar, Breakfast Room, Kitchen Island, Second Kitchen, Solid Surface Counters, Walk-in Pantry
Parking Notes: Garage, Attached, Kitchen Level, Garage Door Opener
Pool Features: In Ground
Security: yes
Security Features: Security System
Sewer: Septic Tank
Swimming Pool: Yes
Topography: Level, Private
Utilities: Cable Available, High Speed Internet, Underground Utilities
Water: Public
Window Features: Double Pane Windows
Local Schools
High School: Cambridge
Middle School: Hopewell
Elementary School: Birmingham Falls
Listed By / Shown By
Listed By
Agency Name: RE/MAX Town & Country
Agency Phone: 770-928-4966
Shown By
Agent Name: Steve Rogers
Agent Phone: (470) 315-0111
Agency Title: Crye-Leike Real Estate Services

Source: GAMLS
Estimate Your Payment
Estimated Payment
$ 5,635.34 per month $4,003.79 Principal & Interest $1,106.83 Property Tax $524.71 Homeowner's InsuranceChange Payment Information
Privacy Policy / DMCA Notice / ADA Accessibility


This site is hosted, designed and copyright
© 1994 - 2026 by
Delta Media Group, Inc. -- Patent Pending --
845 Nettlebrook Lane | MLS# 10801866
This single family home located at 845 Nettlebrook Lane, Milton, GA 30004 is currently listed for sale with an asking price of $1,799,000. This property was built in 2001 and has 6 bedrooms and 6 full and 2 partial baths. Nettlebrook Lane is located in the Nettlebrook Farms subdivision. Search Nettlebrook Farms real estate on steverogers.crye-leike.com today.