Steve Rogers

BEDS4
BATHS3 full 1 partial
SQUARE FEET6,425
MLS#7807450
STATUS
PROPERTY TYPEResidential - Single Family
SUBDIVISIONAVALON HILLS
SCHOOLMount Vernon - North Hall
Property Description
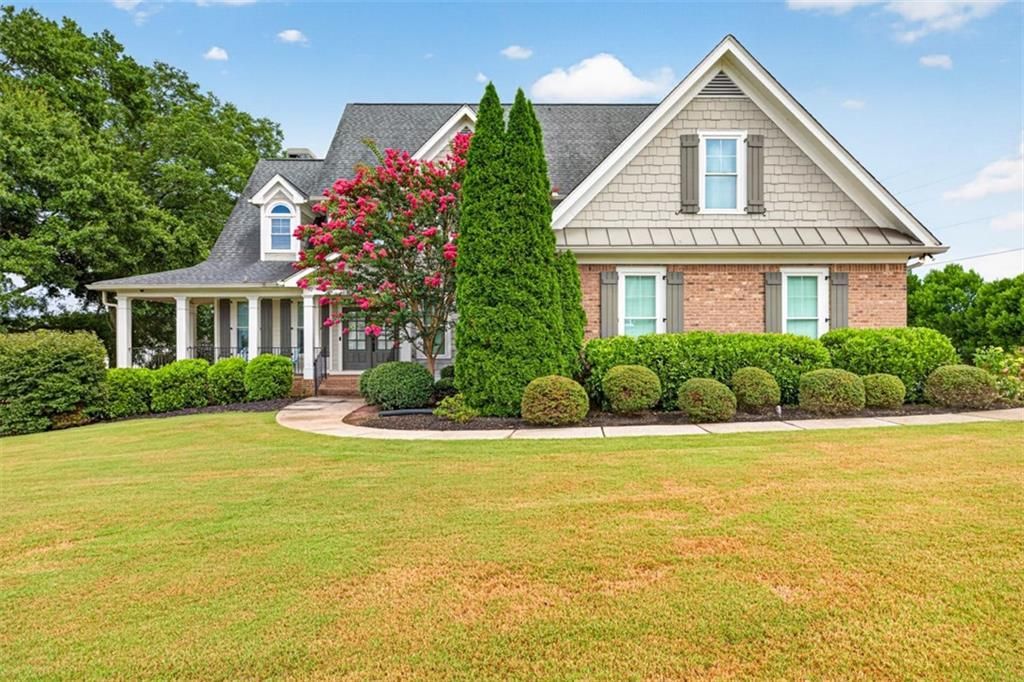
PRESTIGIOUS ESTATE IN AVALON HILLS, CLERMONT, HALL CO*THIS WAS THE BUILDERS MODEL! A HOME CLASSIC CRAFTSMAN BUILT BRICK FRONT W/ SHAKER ACCENT 2 STORY 4 BEDROOM, 3 FULL BATH, 1 1/2 BATH ON A FULL BASEMENT, THAT INCLUDES AN ADDITION LOWER-LEVEL GARAGE AND STUBBED FOR AN ADDITION BATH, OFFERS HIGH END LIVING ON ONE OF THE LARGEST HOME SITES (.91 ACRE) IN THE SUBDIVISION*THE COMBINATION OF THE LARGE FRONT AND SIDE PORCHES AND CORNER LOT WITH BLACK WROUGHT IRON FENCED IN SIDE AND REAR YARD OFFERS CURB APPEAL FROM EVERY DIRECTION*DOUBLE FRONT DOORS W/TOP LIGHT*BRICK LAYED FRONT PORCH***MAIN LEVEL AMENITIES INCLUDE: 9 FT CEILINGS***GOURMET KITCHEN INCLUDES:SS APPLIANCES; INDUCTION STOVETOP; OVER SIZED CABINET ISLAND W/EXTENDED AND DEEP FARMHOUSE KOHLER SINK W/ AUTO ON-OFF FAUCET AND BREAKFAST BAR TO SEAT 4; CUSTOM WHITE CABINETS W/ TRIM AND LOOKING GLASS DOORS ON TOP; QUARTZ COUNTERTOPS; CAN LIGHTS***BRAND NEW HIGH GRADE ALTA VISTA HARDWOOD COLLECTION FLOORING THROUGHOUT**FRONT ENTRANCE FOYER**FORMAL DINING W/ COFFERED CEILING AND STACKED PICTURE FRAME TRIM**FORMAL LIVING ROOM***CATHEDRAL CEILING GREAT ROOM W/HEARTH FIREPLACE FLANKED BY BUILT-IN CABINETS AND BOOK SHELVES; WIRED FOR SURROUND SOUND; FRENCH DOORS W/TOP LIGHT LEADING TO THE COVERED DECK*HOUSE IS CCTV WIRED***OWNERS BEDROOM AND BATH SUITE TO INCLUDE: DOUBLE TREY W/CAN LIGHTS; CROWN MOULDING; COMPLETE CUSTOMER CLOSET ORGANIZER; SEPERATE VANITIES; SOAKING TUB W1/2 WALL SLATE TILE SURROUND; SLATE TILE FLOOR; SUBWAY TILED SEPERATE SHOWER W/DOUBLE SHOWER HEAD AND BENCH SEAT; FRAMELESS SHOWER DOOR***FROM THE GARAGE ENTRANCE: MUD ROOM W/ BENCH SEAT AND STORAGE CABINETS; SECRETARY HUTCH; HUGE LAUNDRY ROOM W/ WALL CABINETS AND FOLDING TABLE, UTILITY SINK AND TILE FLOOR***SECOND LEVEL AMENITIES: OAK TREADS; BEDROOMS #2 AND #3 IN A JACK AND JILL LAYOUT*BEDROOM #4 DESIGNED AS GUEST SUITE W/LARGE SITTING AREA AND CLOSET*MASSIVE BONUS ROOM***ADDITIONAL FEATURES: CUSTOM LANDSCAPING*ENDLESS STORAGE THROUGHOUT*3 HVAC UNITS*OWNERS SUITE HAS ITS OWN HVAC UNIT*SIDEWALK COMMUNITY**ADDITIONAL PRIVACY WITH LELAND CYPRESS TREES**GREAT OPPORTUNITY TO OWN LUXURY AWAY FROM THE BIG CITY***NORTH HALL SCHOOL DISTRICT***COMPARE SHOP - MORE FOR LESS IS A GOOD THING***
Property Features
Property Type: Residential - Single Family
Basement: Bath/Stubbed, Boat Door, Daylight, Exterior Entry, Unfinished
Basement: Yes
Cooling: Ceiling Fan(s), Central Air, Electric, Heat Pump
Fireplaces: 1
Garage: 3 car attached
Heating: Electric
Home Style: Craftsman, Traditional
Lot Size: 0.91 Acres
Roof Type: Composition, Ridge Vents, Shingle
Taxes: $7,871
Year Built: 2006
Feature Descriptions
Appliances: Dishwasher, Electric Cooktop, Electric Oven, Electric Water Heater, Microwave, Range Hood, Self Cleaning Oven, Other
Association Fee Includes: Swim, Tennis
Bedroom Features: In-Law Floorplan, Master on Main
Days on Site: 5
Dining: Seats 12+, Separate Dining Room
Exterior: Private Yard
Exterior: Brick Front, HardiPlank Type, Other
Fireplace: Factory Built, Great Room, Insert, Masonry, Raised Hearth
HOA Fee: 1050/Annually
HOA Y/N: Yes
Interior: Bookcases, Cathedral Ceiling(s), Coffered Ceiling(s), Crown Molding, Double Vanity, Entrance Foyer, High Ceilings 9 ft Main, High Speed Internet
Kitchen: Breakfast Bar, Cabinets White, Kitchen Island, Pantry Walk-In, Stone Counters, View to Family Room
Laundry: Electric Dryer Hookup, Laundry Room, Main Level, Sink
Lot: Back Yard, Corner Lot, Front Yard, Landscaped, Level
Lot Dimensions: 188X22X215X26X90X280
Master Bath: Double Shower, Double Vanity, Separate Tub/Shower, Soaking Tub
Neighborhood Amenities: Homeowners Assoc, Near Schools, Near Shopping, Sidewalks, Street Lights, Tennis Court(s), Other
Parking Notes: Attached, Driveway, Garage, Garage Door Opener, Garage
Parking Total: 6
Road Frontage: County Road
Road Surface: Asphalt, Paved
Security: Carbon Monoxide Detector(s), Closed Circuit Camera(s), Fire Alarm, Security System Owned, Smoke Detector(s)
Security: yes
Sewer: Septic Tank
Special View Info: Rural, Trees/Woods
Utilities: Cable Available, Electricity Available, Phone Available, Underground Utilities, Water Available
Water: Public
Local Schools
High School: North Hall
Middle School: North Hall
Elementary School: Mount Vernon
School District: Mount Vernon - North Hall
Listed By / Shown By
Listed By
Agency Name: In-Transition Realty Inc.
Agency Phone: 678-887-0075
Shown By
Agent Name: Steve Rogers
Agent Phone: (470) 315-0111
Agency Title: Crye-Leike Real Estate Services

Source: FMLS
Estimate Your Payment
Estimated Payment
$ 2,667.19 per month $1,778.23 Principal & Interest $655.92 Property Tax $233.04 Homeowner's InsuranceChange Payment Information
Listings identified with the FMLS IDX logo come from FMLS and are held by brokerage firms other than the owner of this website and the listing brokerage is identified
in any listing details. Information is deemed reliable but is not guaranteed. If you believe any FMLS listing contains material that infringes your copyrighted
work, please click here DMCA Notice to review our DMCA policy and learn how to submit a takedown request. © 2026 First Multiple Listing Service, Inc.
Privacy Policy / DMCA Notice / ADA Accessibility


This site is hosted, designed and copyright
© 1994 - 2026 by
Delta Media Group, Inc. -- Patent Pending --
5704 Avalon Commons Way | MLS# 7807450
This single family home located at 5704 Avalon Commons Way , Clermont, GA 30527 is currently listed for sale with an asking price of $799,000. This property was built in 2006 and has 4 bedrooms and 3 full and 1 partial baths with 6425 sq. ft. Avalon Commons Way is located in the AVALON HILLS subdivision within the Mount Vernon - North Hall school district. Search AVALON HILLS real estate on steverogers.crye-leike.com today.