Steve Rogers

BEDS5
BATHS3 full 1 partial
SQUARE FEET3,962
MLS#7750787
STATUS
PROPERTY TYPEResidential - Single Family
SUBDIVISIONWest Princeton
SCHOOLVaughan - Harrison
Property Description
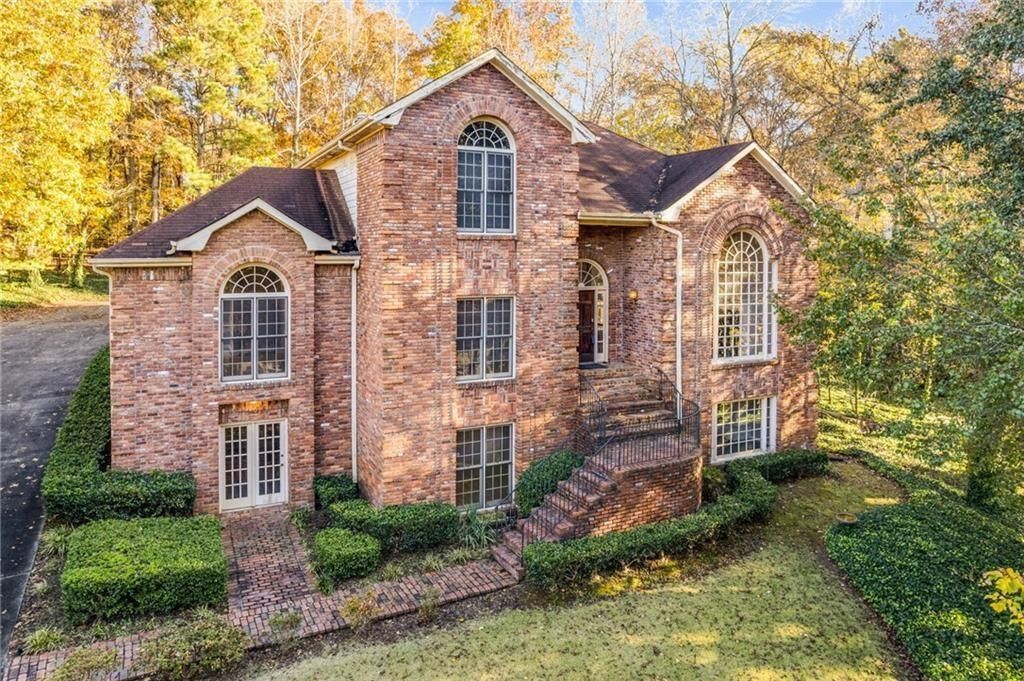
Tired of the cookie-cutter home? Small dining room to the left, small living room to the right? Kitchen nothing to write home about? All 4 bedrooms upstairs? Only one front entrance? Prepared to be WOWED in this CUSTOM estate!Set far off from the road for maximum privacy, this custom home features soaring 20-ft ceilings, grand columns, rich molding, transom windows, and French doors. Large family? No problem! There's room for everybody - and then some!Convenience at it's finest with a master-on-main owner's suite WITH PRIVATE COVERED DECK AND ENTRANCE OFF OF DRIVEWAY, an additional main-level bedroom ideal for guests, nursery, home office, or additional bedroom, two generous-sized upstairs bedrooms WITH large loft-sized landing, one basement bedroom complete with closet and double exterior doors, and in case all that is not enough-there's two partially unfinished bedrooms with their own private staircase and hallway just waiting for drop-ceiling and flooring!Did I mention the show-stopping kitchen with double islands, double ovens, quartz countertops, stainless appliances, and a fireside keeping room?-Christmas and Thanksgiving are at your place this year AND there's PLENTY OF PARKING FOR YOUR GUESTS! Extended-stay guests? No problem! One of this home's standout features is its private lower level with its own entrance, bedroom, full bath, spacious fireside family room, and beverage/snack area for accommodating extended family, giving college-aged children their own space, or hosting long-term guests! In addition to their own parking pad, they have access to their own SEPARATE PRIVATE FRONT ENTRANCE complete with brick pathway!All this house and all this brick exterior in Harrison district? Wow!Your new home features approx. 5,500 sq ft usable space5 bedrooms + 2 unfinished (potential 7 total);3 fireplaces, 3 staircases, 3 decks;3-car garage AND REAR PARKING PAD for the teenager or houseguest;3.5 bathrooms / 8 sinks throughout;Backyard has room for a pool AND space leftover! Watch the deer from the Juliette balcony off of the fireside keeping room!Your new home is BUILT TO LAST with the following major components already taken care of:New Roof (2022), HVAC (2025 + 2019 units)New Quartz counters, stainless steel appliances, interior paint (2021)Refinished hardwoods (2024), exterior paint (2025), new gutters (2025)Walk to Lost Mountain Publix and minutes to The Avenues of West Cobb, Marietta Square/Kennestone Hospital, Costco Wholesale, and Wellstar Paulding Hospital.This is the one!
Property Features
Property Type: Residential - Single Family
Basement: Yes
Basement: Daylight, Driveway Access, Exterior Entry, Finished, Finished Bath, Full
Cooling: Central Air
Fireplaces: 3
Garage: 3
Heating: Central
Home Style: Traditional
Lot Size: 0.77 Acres
Roof Type: Shingle
Taxes: $7,202
Year Built: 1990
Feature Descriptions
Appliances: Dishwasher, Double Oven, Electric Cooktop, Microwave, Self Cleaning Oven
Bedroom Features: Master on Main, Sitting Room
Days on Site: 107
Dining: Butlers Pantry, Open Concept
Exterior: Brick 3 Sides
Exterior: Private Entrance, Rain Gutters
Fireplace: Basement, Brick, Gas Log, Gas Starter, Great Room
HOA Fee: 250/Annually
HOA Y/N: Yes
Interior: Cathedral Ceiling(s), Crown Molding, Double Vanity, Entrance Foyer 2 Story, High Ceilings 10 ft Lower, High Ceilings 10 ft Main, High Ceilings 10 ft Upper, Recessed Lighting, Vaulted Ceiling(s), Wet Bar
Kitchen: Breakfast Bar, Keeping Room, Kitchen Island, Stone Counters, View to Family Room
Laundry: Electric Dryer Hookup, Laundry Room, Main Level
Lot: Cul-De-Sac, Landscaped, Private
Lot Dimensions: x
Master Bath: Double Vanity, Separate Tub/Shower, Vaulted Ceiling(s)
Neighborhood Amenities: Homeowners Assoc
Parking Notes: Garage, Garage Faces Side, Parking Pad
Parking Total: 1
Road Frontage: County Road
Road Surface: Asphalt
Security: Fire Alarm
Sewer: Public Sewer, Septic Tank
Special View Info: Trees/Woods
Utilities: Cable Available, Electricity Available, Natural Gas Available, Phone Available, Sewer Available, Underground Utilities, Water Available
Water: Public
Local Schools
High School: Harrison
Middle School: Lost Mountain
Elementary School: Vaughan
School District: Vaughan - Harrison
Listed By / Shown By
Listed By
Agency Name: Virtual Properties Realty. Biz
Agency Phone: 770-495-5050
Shown By
Agent Name: Steve Rogers
Agent Phone: (470) 315-0111
Agency Title: Crye-Leike Real Estate Services

Source: FMLS
Estimate Your Payment
Estimated Payment
$ 2,424.91 per month $1,613.31 Principal & Interest $600.17 Property Tax $211.43 Homeowner's InsuranceChange Payment Information
Listings identified with the FMLS IDX logo come from FMLS and are held by brokerage firms other than the owner of this website and the listing brokerage is identified
in any listing details. Information is deemed reliable but is not guaranteed. If you believe any FMLS listing contains material that infringes your copyrighted
work, please click here DMCA Notice to review our DMCA policy and learn how to submit a takedown request. © 2026 First Multiple Listing Service, Inc.
Privacy Policy / DMCA Notice / ADA Accessibility


This site is hosted, designed and copyright
© 1994 - 2026 by
Delta Media Group, Inc. -- Patent Pending --
415 Collegiate Drive | MLS# 7750787
This single family home located at 415 Collegiate Drive, Powder Springs, GA 30127 is currently listed for sale with an asking price of $724,900. This property was built in 1990 and has 5 bedrooms and 3 full and 1 partial baths with 3962 sq. ft. Collegiate Drive is located in the West Princeton subdivision within the Vaughan - Harrison school district. Search West Princeton real estate on steverogers.crye-leike.com today.