Steve Rogers

BEDS4
BATHS3 full 1 partial
SQUARE FEET3,270
MLS#10875200
STATUSNew
PROPERTY TYPEResidential - Single Family
SUBDIVISIONCreekside at Skelton
NEIGHBORHOODJefferson
Property Description
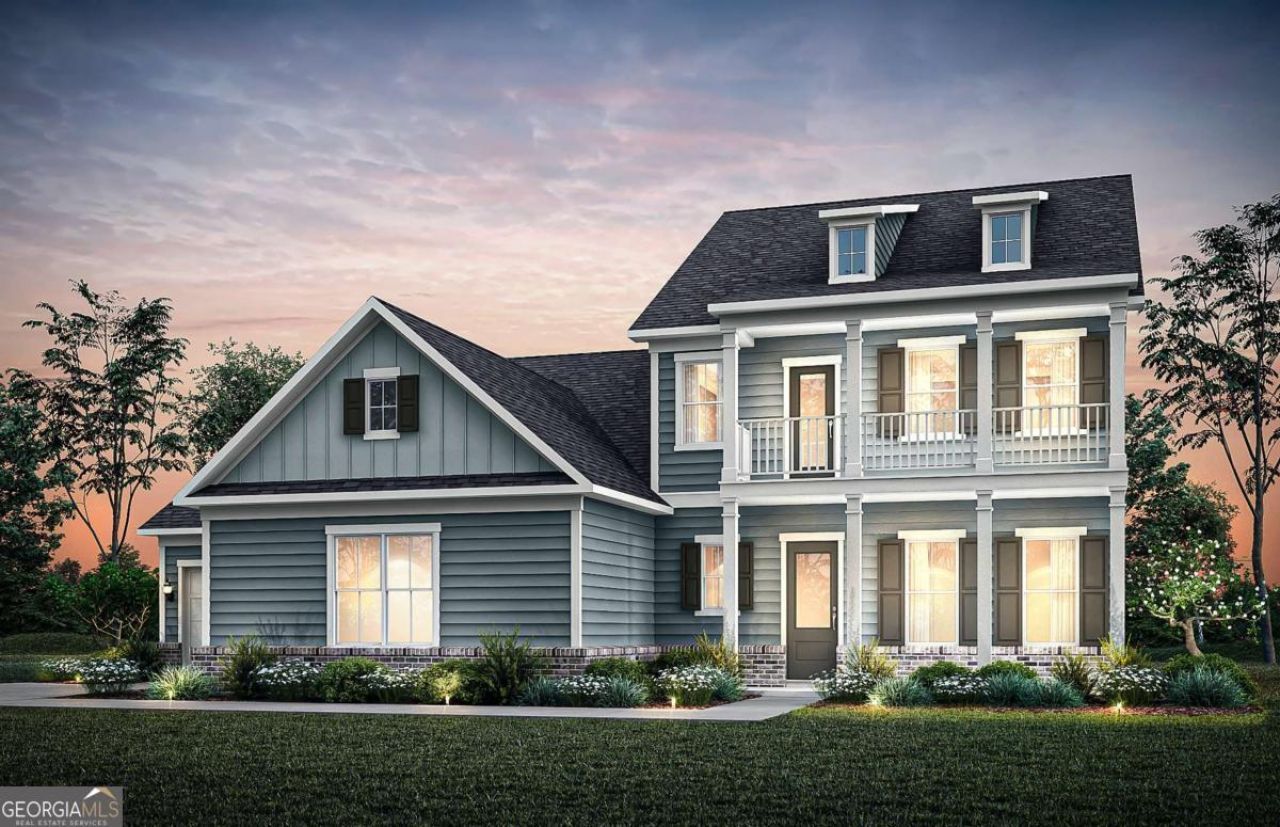
Discover the sought-after Fieldcrest floor plan in the newly opened Creekside at Skelton community! Situated on a private half-acre cul-de-sac homesite with serene wooded views, this stunning home offers the perfect blend of luxury, comfort, and space. The impressive double-porch elevation creates unmatched curb appeal, while the spacious 3-car garage provides plenty of room for vehicles, storage, and hobbies. The main-level owner's suite is a true retreat, featuring a spa-like feel and an oversized walk-in closet. At the heart of the home, the gourmet kitchen showcases premium appliances, designer finishes, and built-in features, all opening to a warm and inviting gathering room anchored by a beautiful fireplace. The light-filled sunroom offers the perfect place to unwind, entertain guests, or enjoy your morning coffee while overlooking the peaceful backyard. Upstairs, you'll find four generously sized bedrooms and a versatile loft, providing endless flexibility for a media room, game room, home office, or additional living space. With its exceptional layout, wooded privacy, and premium homesite location, this is one of the most desirable opportunities in Creekside at Skelton. Don't miss your chance to own this remarkable home. Schedule your private tour today before it's gone! Photos are of a model home representation and may not reflect the actual home.
Property Features
Property Type: Residential - Single Family
Basement: None
Cooling: Central Air, Zoned
Fireplaces: 1
Garage: 3 car attached
Heating: Central, Zoned
Home Style: Craftsman, Other, Traditional
Lot Size: 0.50 Acres
Roof Type: Composition, Other
Stories: 2.0
Taxes: $0
Year Built: 2026
Feature Descriptions
Additional Rooms: Family Room, Foyer, Laundry, Library, Loft
Amenities: Sidewalks, Street Lights
Appliances: Cooktop, Dishwasher, Disposal, Microwave, Other, Oven, Stainless Steel Appliance(s)
Days on Site: 12
Dining Room: Dining Rm/Living Rm Combo
Exterior: Concrete, Other
Fireplace Type: Family Room
Flooring: Carpet, Hardwood, Tile
Foundation: Slab
Interior: Double Vanity, High Ceilings, Master On Main Level, Other, Tray Ceiling(s), Walk-In Closet(s)
Kitchen: Breakfast Area, Kitchen Island, Solid Surface Counters, Walk-in Pantry
Parking Notes: Garage, Attached, Kitchen Level, Garage Door Opener
Security Features: Carbon Monoxide Detector(s), Smoke Detector(s)
Sewer: Public Sewer
Topography: Cul-De-Sac, Level, Private
Utilities: Cable Available, Electricity Available, Natural Gas Available, Phone Available, Sewer Available, Underground Utilities, Water Available
Vegetation: Cleared, Grassed
Water: Public
Water: No Dock Or Boathouse
Window Features: Double Pane Windows
Local Schools
High School: Jackson County
Middle School: Legacy Knoll
Elementary School: Heroes
Listed By / Shown By
Listed By
Agency Name: Pulte Realty of Georgia, Inc
Agency Phone: 404-777-0267
Shown By
Agent Name: Steve Rogers
Agent Phone: (470) 315-0111
Agency Title: Crye-Leike Real Estate Services

Source: GAMLS
Estimate Your Payment
Estimated Payment
$ 1,635.95 per month $1,446.40 Principal & Interest $0.00 Property Tax (data not provided by mls) $189.55 Homeowner's InsuranceChange Payment Information
Privacy Policy / DMCA Notice / ADA Accessibility


This site is hosted, designed and copyright
© 1994 - 2026 by
Delta Media Group, Inc. -- Patent Pending --
293 Lucas Court | MLS# 10875200
This single family home located at 293 Lucas Court, Jefferson, GA 30549 is currently listed for sale with an asking price of $649,901. This property was built in 2026 and has 4 bedrooms and 3 full and 1 partial baths with 3270 sq. ft. Lucas Court is located in the Creekside at Skelton subdivision. Search Creekside At Skelton real estate on steverogers.crye-leike.com today.