Steve Rogers

BEDS5
BATHS3 full 1 partial
SQUARE FEET2,258
MLS#7804270
STATUS
PROPERTY TYPEResidential - Single Family
SCHOOLLaurel Ridge - Druid Hills
Property Description
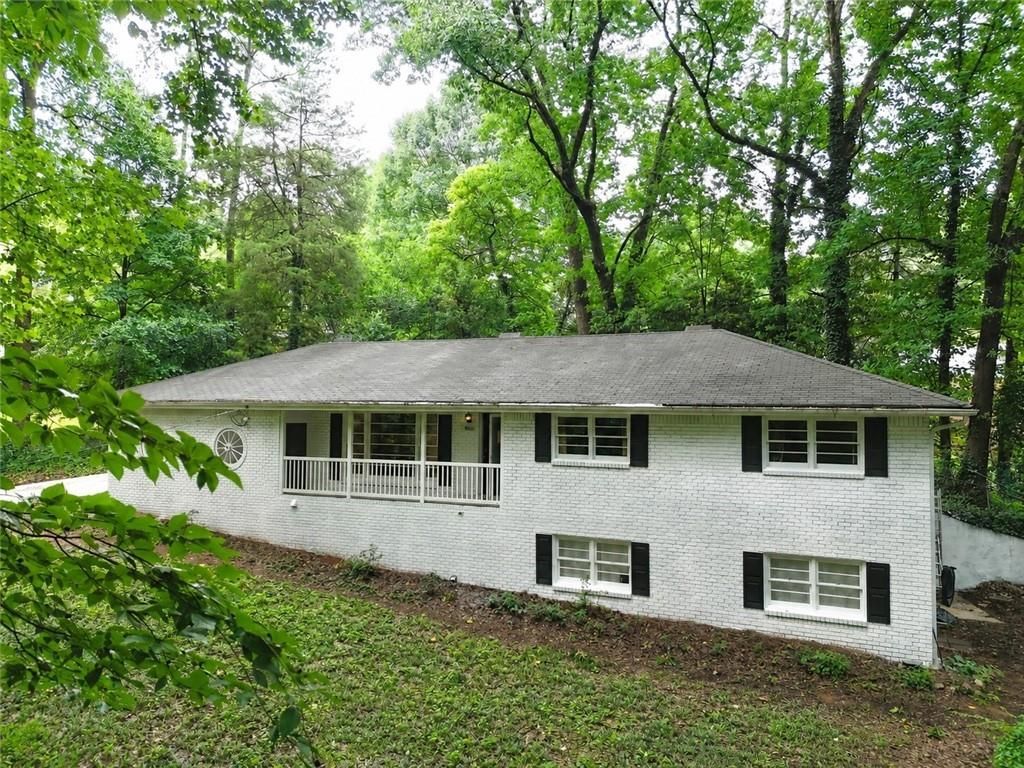
Well-maintained, owner-occupied home tucked away on a quiet dead-end street in a peaceful wooded neighborhood. The upgraded open-concept kitchen flows seamlessly into the living room with a cozy fireplace, creating a bright and inviting space for everyday living and entertaining. The dining area overlooks a beautiful wooded canopy, offering peaceful, tree-filled views year-round.Designed with flexibility in mind, the main level features 3 bedrooms and 1.5 baths. Adjacent to the main kitchen is a finished flex suite with its own private entrance, kitchenette, and full bath?ideal for multigenerational living, extended family, guests, or a private home office.The finished lower level offers a separate entrance, full kitchen, full bath, and a spacious flex room perfect as a recreation room, home gym, media room, or additional living space.With three separate entrances and multiple flexible living areas, this home offers exceptional versatility while remaining just minutes from I-285, Emory, the CDC, nearby schools, and the exciting new Lulah Hills development, with the first retail openings expected in early 2027.Move-in ready and thoughtfully updated, this is a home you'll want to experience in person.
Upcoming Open Houses
Open House Saturday July 18th, 3:00pm - 6:00pm
Open House Sunday July 19th, 5:00pm - 7:00pm
Property Features
Property Type: Residential - Single Family
Basement: Daylight, Exterior Entry, Finished, Finished Bath, Full, Walk-Out Access
Basement: Yes
Cooling: Central Air
Fireplaces: 2
Heating: Central, Natural Gas
Home Style: Ranch
Lot Size: 0.70 Acres
Roof Type: Composition
Taxes: $8,628
Year Built: 1967
Feature Descriptions
Appliances: Dishwasher, Disposal, Dryer, Electric Cooktop, Electric Range, Range Hood, Refrigerator, Washer
Bedroom Features: In-Law Floorplan, Master on Main, Studio
Days on Site: 2
Dining: Great Room, Open Concept
Exterior: Brick 4 Sides, Lap Siding, Wood Siding
Exterior: Private Yard
Fireplace: Family Room, Other Room
Interior: Disappearing Attic Stairs, Vaulted Ceiling(s)
Kitchen: Breakfast Bar, Cabinets White, Stone Counters, View to Family Room
Laundry: In Basement, Main Level
Lot: Private, Wooded
Lot Dimensions: 141 x 89
Parking Notes: Driveway, Kitchen Level
Parking Total: 4
Road Surface: Paved
Security: Carbon Monoxide Detector(s)
Sewer: Public Sewer
Special View Info: Trees/Woods
Utilities: Cable Available, Electricity Available, Natural Gas Available, Sewer Available, Underground Utilities, Water Available
Water: Public
Local Schools
High School: Druid Hills
Middle School: Druid Hills
Elementary School: Laurel Ridge
School District: Laurel Ridge - Druid Hills
Listed By / Shown By
Listed By
Agency Name: Atlanta Realty Global, LLC.
Agency Phone: 678-232-1708
Shown By
Agent Name: Steve Rogers
Agent Phone: (470) 315-0111
Agency Title: Crye-Leike Real Estate Services

Source: FMLS
Estimate Your Payment
Estimated Payment
$ 2,075.79 per month $1,199.58 Principal & Interest $719.00 Property Tax $157.21 Homeowner's InsuranceChange Payment Information
Listings identified with the FMLS IDX logo come from FMLS and are held by brokerage firms other than the owner of this website and the listing brokerage is identified
in any listing details. Information is deemed reliable but is not guaranteed. If you believe any FMLS listing contains material that infringes your copyrighted
work, please click here DMCA Notice to review our DMCA policy and learn how to submit a takedown request. © 2026 First Multiple Listing Service, Inc.
Privacy Policy / DMCA Notice / ADA Accessibility


This site is hosted, designed and copyright
© 1994 - 2026 by
Delta Media Group, Inc. -- Patent Pending --
2911 Haralson Road | MLS# 7804270
This single family home located at 2911 Haralson Road , Decatur, GA 30033 is currently listed for sale with an asking price of $539,000. This property was built in 1967 and has 5 bedrooms and 3 full and 1 partial baths with 2258 sq. ft. Haralson Road is located within the Laurel Ridge - Druid Hills school district. Search Decatur real estate on steverogers.crye-leike.com today.