Steve Rogers

BEDS3
BATHS2 full 1 partial
MLS#10798546
STATUSActive
PROPERTY TYPEResidential - Condominium
SUBDIVISIONHigh Pointe View
NEIGHBORHOODCumming
Property Description
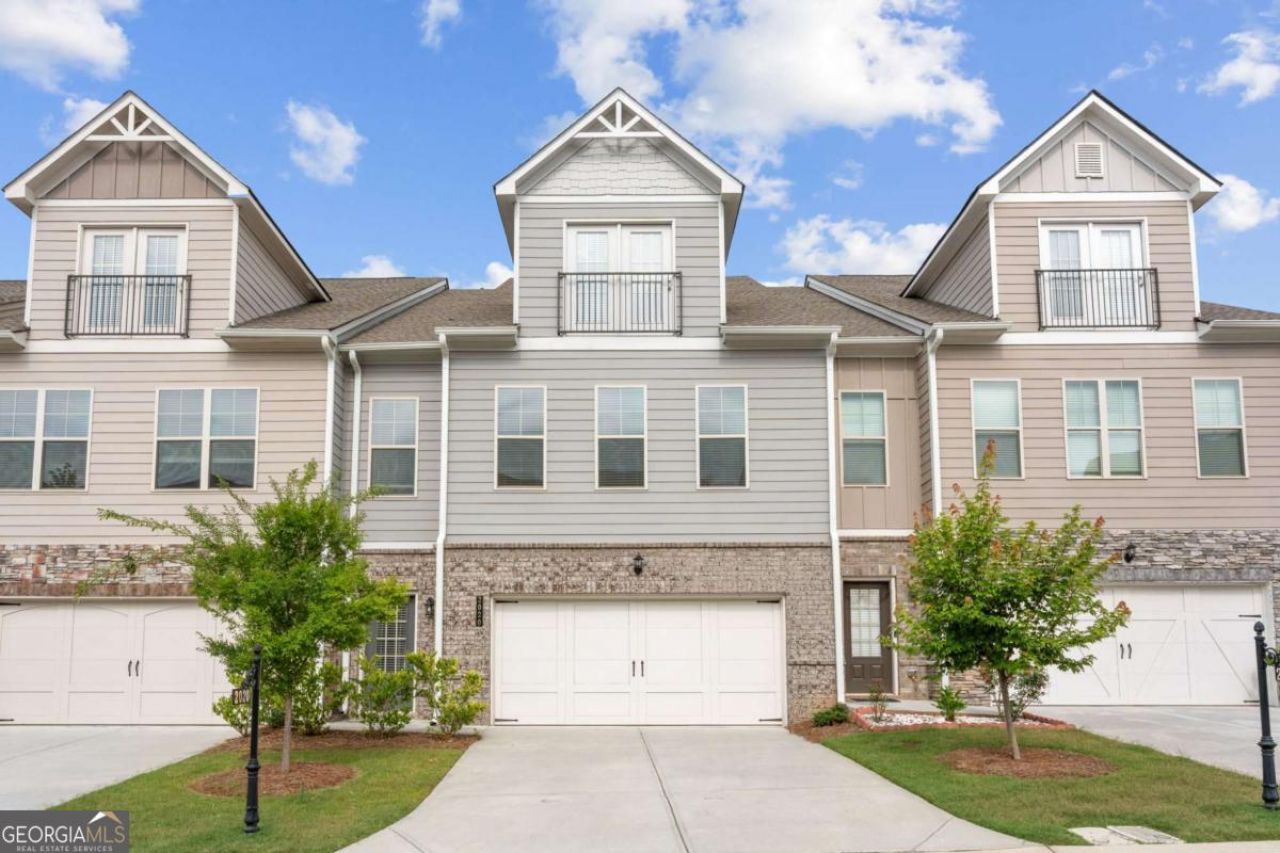
Move-In Ready and Now Priced at $399,900! All photos shown are of the actual home. Welcome to the Farley at High Pointe View, a spacious three-level townhome offering approx. 2,619 square feet of open and flexible living space. The main living level features a spacious family room, dining area, kitchen, breakfast space, and private deck, creating an easy flow for everyday living and entertaining. The first floor includes a two-car garage and secondary bedrooms that can be used for guests, a home office, or additional living space. Upstairs, the private owner's suite features a walk-in closet and owner's bath, along with a versatile loft that is ideal for a media room, office, playroom, or quiet retreat. Located in a convenient Cumming location, this home offers the space, style, and flexibility today's buyers are looking for. Schedule your private tour today!
Property Features
Property Type: Residential - Condominium
Basement: None
Cooling: Central Air, Gas, Zoned
Fireplaces: 1
Garage: 4 car attached
Heating: Central, Natural Gas
Home Style: Brick Front
Lot Size: 0.03 Acres
Roof Type: Composition
Stories: 3.0
Taxes: $4,423
Year Built: 2022
Feature Descriptions
Amenities: Playground, Pool, Sidewalks, Street Lights, Near Shopping
Appliances: Dishwasher, Disposal, Microwave, Range, Stainless Steel Appliance(s)
Days on Site: 25
Dining Room: Dining Rm/Living Rm Combo, Seats 12+
Exterior: Concrete
Exterior: Balcony
Fireplace Type: Gas Starter, Living Room
Flooring: Carpet, Hardwood, Tile
Foundation: Slab
Interior: High Ceilings, Roommate Plan, Separate Shower, Split Bedroom Plan, Tray Ceiling(s), Walk-In Closet(s)
Kitchen: Breakfast Area, Breakfast Bar, Pantry, Solid Surface Counters
Parking Notes: Garage, Attached, Garage Door Opener
Security Features: Smoke Detector(s)
Sewer: Public Sewer
Swimming Pool: Yes
Topography: Level
Utilities: Cable Available, Electricity Available, Natural Gas Available
Water: Public
Window Features: Double Pane Windows, Window Treatments
Local Schools
High School: Forsyth Central
Middle School: Lakeside
Elementary School: Mashburn
Listed By / Shown By
Listed By
Agency Name: McKinley Properties LLC
Agency Phone: 678-691-4048
Shown By
Agent Name: Steve Rogers
Agent Phone: (470) 315-0111
Agency Title: Crye-Leike Real Estate Services

Source: GAMLS
Estimate Your Payment
Estimated Payment
$ 1,375.22 per month $890.00 Principal & Interest $368.58 Property Tax $116.64 Homeowner's InsuranceChange Payment Information
Privacy Policy / DMCA Notice / ADA Accessibility


This site is hosted, designed and copyright
© 1994 - 2026 by
Delta Media Group, Inc. -- Patent Pending --
2020 Manor Pointe Drive, Unit 19 | MLS# 10798546
This condo located at 2020 Manor Pointe Drive, Unit 19, Cumming, GA 30041 is currently listed for sale with an asking price of $399,900. This property was built in 2022 and has 3 bedrooms and 2 full and 1 partial baths. Manor Pointe Drive, Unit 19 is located in the High Pointe View subdivision. Search High Pointe View real estate on steverogers.crye-leike.com today.