Steve Rogers

BEDS5
BATHS3 full 1 partial
SQUARE FEET3,581
MLS#10806707
STATUSNew
PROPERTY TYPEResidential - Single Family
SUBDIVISIONOAK FIELD
NEIGHBORHOODLoganville
Property Description
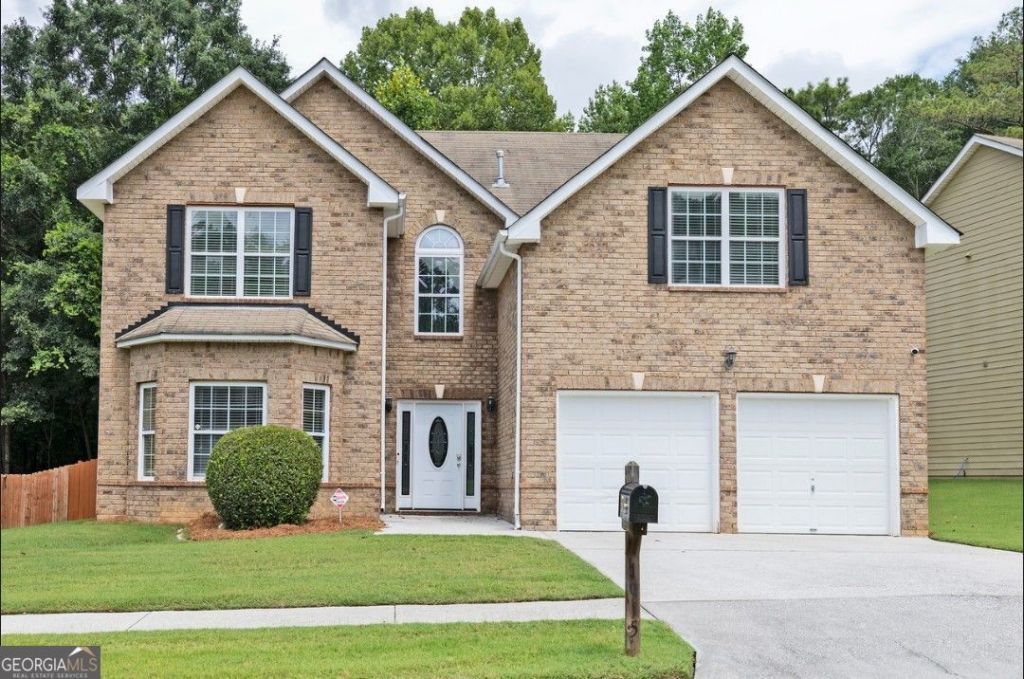
This 5-bedroom, 3-bathroom home in Loganville offers over 2,000 square feet of living space and a layout that just makes sense, starting with the primary suite conveniently located on the main level. The living room is flexible enough to work as a home office if needed, and the separate dining area is a great spot for a big table to host game nights or dinner with friends. The eat-in kitchen opens up nicely to the family room, where a fireplace adds a cozy touch on cooler evenings. The main level primary suite feels like a true retreat, with vaulted ceilings, a walk-in closet, a soaking tub, a separate shower, and a spacious vanity. Upstairs, you'll find four more generously sized bedrooms, a full guest bathroom, and a huge media room, perfect for movie nights, a playroom, or whatever your family needs it to be. Priced to sell in a great Loganville community, this one is worth a look. ***** PHOTOS ARE VIRTUALLY STAGED***
Property Features
Property Type: Residential - Single Family
Basement: None
Cooling: Central Air
Fireplaces: 2
Garage: 2
Heating: Forced Air
Home Style: Colonial
Lot Size: 0.16 Acres
Roof Type: Composition
Stories: 2.0
Taxes: $6,400
Year Built: 2007
Feature Descriptions
Additional Rooms: Media Room
Amenities: Sidewalks, Street Lights
Appliances: Dishwasher, Dryer, Microwave, Refrigerator, Washer
Days on Site: 3
Dining Room: Separate Room
Equipment: Satellite Dish
Exterior: Wood Siding
Fencing: Back Yard
Fireplace Type: Masonry
Flooring: Hardwood
Foundation: Slab
Interior: Walk-In Closet(s), Master On Main Level, Separate Shower, Entrance Foyer, Soaking Tub
Kitchen: Breakfast Room, Pantry
Parking Notes: Garage
Security: yes
Security Features: Security System
Sewer: Public Sewer
Topography: Level
Utilities: Electricity Available
Water: Public
Window Features: Double Pane Windows, Bay Window(s)
Local Schools
High School: South Gwinnett
Middle School: Snellville
Elementary School: Rosebud
Listed By / Shown By
Listed By
Agency Name: Keller Williams Realty Atl. Partners
Agency Phone: 678-252-1900
Shown By
Agent Name: Steve Rogers
Agent Phone: (470) 315-0111
Agency Title: Crye-Leike Real Estate Services

Source: GAMLS
Estimate Your Payment
Estimated Payment
$ 1,515.05 per month $867.97 Principal & Interest $533.33 Property Tax $113.75 Homeowner's InsuranceChange Payment Information
Privacy Policy / DMCA Notice / ADA Accessibility


This site is hosted, designed and copyright
© 1994 - 2026 by
Delta Media Group, Inc. -- Patent Pending --
1915 Logan Ridge Circle | MLS# 10806707
This single family home located at 1915 Logan Ridge Circle, Loganville, GA 30052 is currently listed for sale with an asking price of $390,000. This property was built in 2007 and has 5 bedrooms and 3 full and 1 partial baths with 3581 sq. ft. Logan Ridge Circle is located in the OAK FIELD subdivision. Search OAK FIELD real estate on steverogers.crye-leike.com today.