Steve Rogers

BEDS3
BATHS2 full
SQUARE FEET1,735
MLS#10805197
STATUSNew
PROPERTY TYPEResidential - Single Family
NEIGHBORHOODMonroe
Property Description
Welcome to 1632 Thompson Mill Road in Monroe, Georgia! This is a beautifully designed ranch home offering the perfect blend of modern style, comfort, and convenience. This move-in ready 3-bedroom, 2-bath home features an inviting open-concept floor plan with coffered ceilings, decorative beams, and luxury vinyl plank flooring throughout the main living areas. The kitchen is complete with quartz countertops, a large breakfast bar, white cabinetry, stainless steel appliances, a timeless tile backsplash, and plenty of prep and a walk in pantry.. The owner's suite is situated on one side of the home and offers a relaxing retreat with a soaking tub, separate tiled shower, dual vanity, and generous walk-in closet. Two additional bedrooms and a full bath are located on the opposite side of the home, providing privacy for family or guests. Step outside to enjoy the large covered back patio overlooking the fully fenced backyard with sod, professional landscaping, and a complete irrigation system that helps keep the yard looking its best year-round. Conveniently located just minutes from historic downtown Monroe, shopping, dining, schools, and Highway 78, this move-in-ready home offers the perfect combination of comfort, style, and convenience. Don't miss your opportunity to make 1632 Thompson Mill Road your next home- schedule your private showing today!
Property Features
Property Type: Residential - Single Family
Basement: Concrete, None
Cooling: Central Air
Fenced: Yes
Garage: 4
Heating: Central
Home Style: Brick Front, Craftsman, Ranch
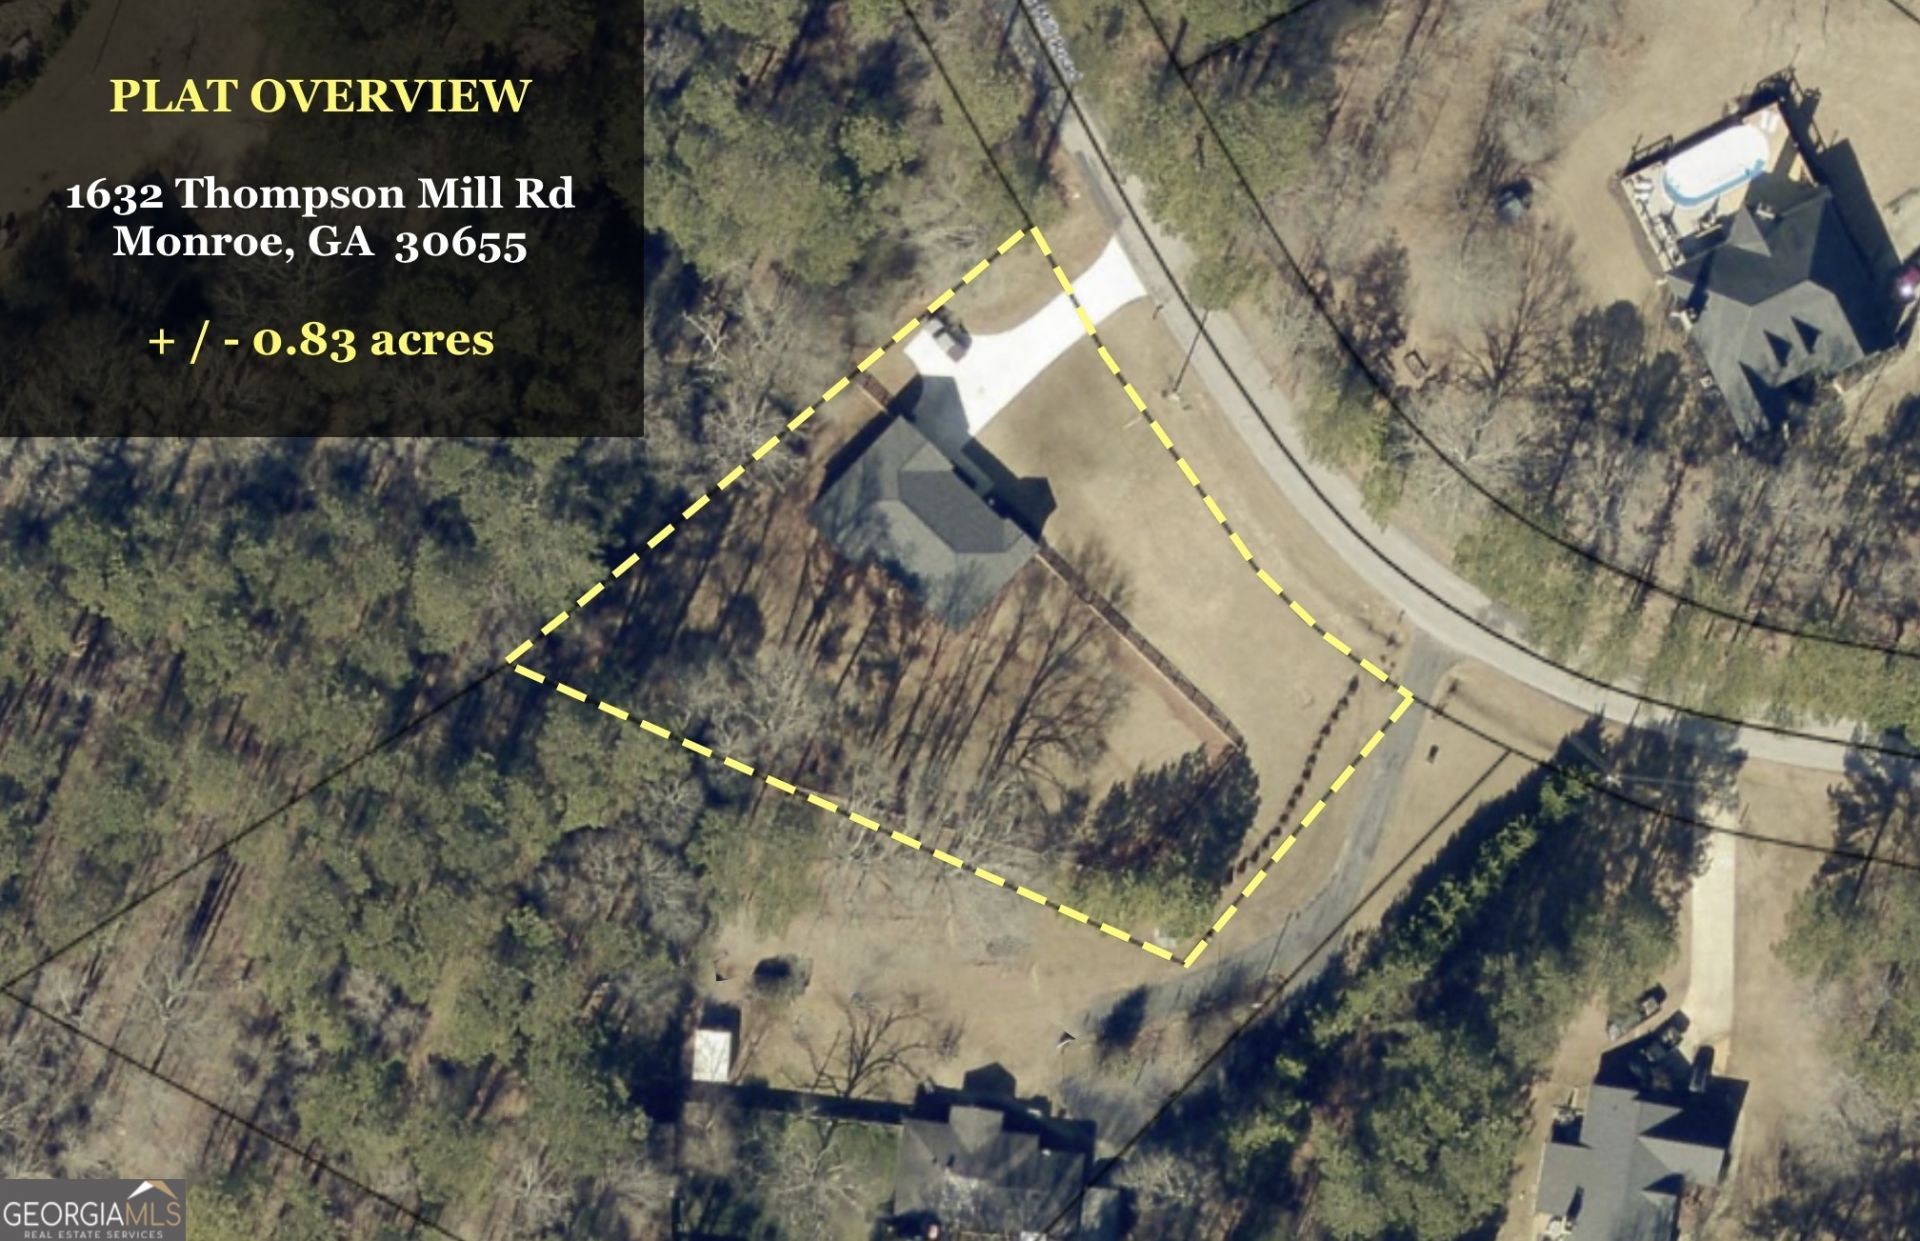
Lot Size: 0.83 Acres
Roof Type: Composition
Stories: 1.0
Taxes: $4,350
Year Built: 2024
Feature Descriptions
Appliances: Dishwasher, Microwave, Range, Refrigerator, Stainless Steel Appliance(s)
Days on Site: 1
Dining Room: Separate Room
Exterior: Stone
Fencing: Fenced, Privacy, Wood
Interior: Beamed Ceilings, Double Vanity, High Ceilings, Master On Main Level, Separate Shower, Soaking Tub, Tile Bath
Kitchen: Breakfast Area, Country Kitchen, Solid Surface Counters, Walk-in Pantry
Parking Notes: Garage, Parking Pad, Garage Door Opener
Security Features: Carbon Monoxide Detector(s), Smoke Detector(s)
Sewer: Septic Tank
Topography: Level, Private
Utilities: Cable Available, Electricity Available, High Speed Internet, Phone Available, Sewer Available, Water Available
Vegetation: Partially Wooded
Water: Public
Window Features: Double Pane Windows
Local Schools
High School: Walnut Grove
Middle School: Youth
Elementary School: Youth
Listed By / Shown By
Listed By
Agency Name: Keller Williams Realty Atl. Partners
Agency Phone: 678-808-1300
Shown By
Agent Name: Steve Rogers
Agent Phone: (470) 315-0111
Agency Title: Crye-Leike Real Estate Services

Source: GAMLS
Estimate Your Payment
Estimated Payment
$ 1,442.39 per month $954.77 Principal & Interest $362.50 Property Tax $125.13 Homeowner's InsuranceChange Payment Information
Privacy Policy / DMCA Notice / ADA Accessibility


This site is hosted, designed and copyright
© 1994 - 2026 by
Delta Media Group, Inc. -- Patent Pending --
1632 Thompson Mill Road | MLS# 10805197
This single family home located at 1632 Thompson Mill Road, Monroe, GA 30655 is currently listed for sale with an asking price of $429,000. This property was built in 2024 and has 3 bedrooms and 2 full baths with 1735 sq. ft.Search Monroe real estate on steverogers.crye-leike.com today.