Steve Rogers

BEDS4
BATHS3 full
SQUARE FEET3,020
MLS#7862321
STATUS
PROPERTY TYPEResidential - Single Family
SUBDIVISIONChapel Ridge Estates
SCHOOLFairview - Woodland
Property Description
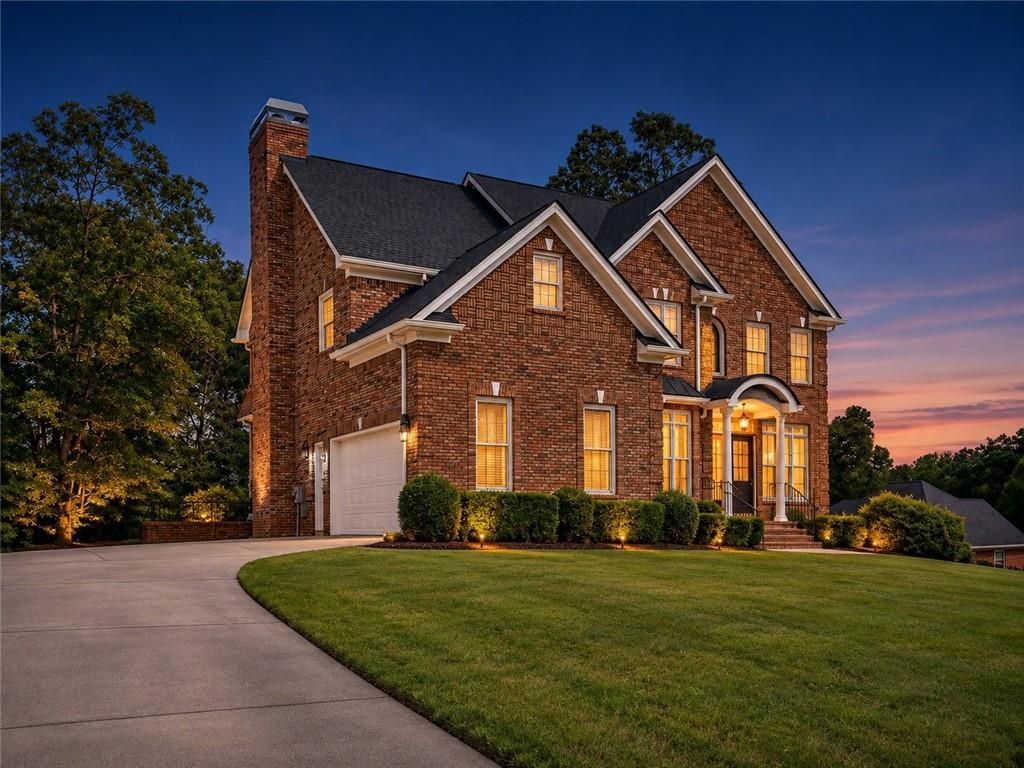
From the moment you enter Chapel Ridge Estates, the streetscape sets the tone?an established community of substantial brick homes with impressive curb appeal and a distinctive estate-style presence. 144 Chapel Ridge continues that impression with a stately brick exterior, beautiful architectural details and an interior designed with space in mind.Step through the double-door entry into a dramatic two-story foyer accented by hardwood floors, extensive molding, architectural columns and an elegant staircase. Just off the foyer, the separate formal dining room makes an immediate impression with rich architectural detailing, hardwood floors and beautiful millwork, creating an elegant space for both intimate dinners and special gatherings.The main level also offers a soaring two-story family room with fireplace and a flexible additional room that can serve as a formal living room, home office, den or guest space, conveniently located near a full main-level bath.The kitchen is truly the heart of this home, featuring granite countertops, abundant cabinetry and generous prep and gathering space. Just beyond the kitchen is a separate breakfast area and one of the home's most inviting features?a fireside keeping room surrounded by windows, creating the perfect setting for morning coffee, conversation or simply unwinding at the end of the day. Multiple access points lead to the home's outdoor decks and extend the living space outside.Upstairs are three spacious bedrooms, including an expansive primary suite with a private sitting area, dual closets and a large ensuite bath featuring double vanities, a separate shower and whirlpool tub. The secondary bedrooms offer excellent space along with an additional full bath.Need even more room? The full daylight unfinished basement offers approximately 1,500 square feet of additional space ready for your vision?media room, fitness area, recreation space, workshop, home office or future finished living space. Multiple decks, a basement-level patio and a generous backyard provide even more opportunities for outdoor living and entertaining.If you appreciate substantial brick construction, impressive ceiling heights, detailed millwork, flexible living spaces and room to grow, 144 Chapel Ridge deserves to be seen in person.
Property Features
Property Type: Residential - Single Family
Basement: Yes
Basement: Bath/Stubbed, Daylight, Interior Entry, Unfinished, Walk-Out Access
Cooling: Ceiling Fan(s), Central Air, Electric
Fireplaces: 4
Garage: 2 car attached
Heating: Central, Natural Gas
Home Style: Traditional
Lot Size: 0.73 Acres
Roof Type: Composition
Taxes: $7,594
Year Built: 2006
Feature Descriptions
Appliances: Dishwasher, Electric Cooktop, Electric Oven, Electric Water Heater, Microwave, Range Hood, Refrigerator, Self Cleaning Oven
Bedroom Features: Oversized Master, Sitting Room
Days on Site: 1
Dining: Separate Dining Room
Exterior: Brick 3 Sides
Exterior: Balcony
Fireplace: Electric, Gas Starter, Keeping Room, Living Room
HOA Fee: 250/Annually
HOA Y/N: Yes
Interior: Cathedral Ceiling(s), Crown Molding, Double Vanity, Entrance Foyer 2 Story, High Ceilings 9 ft Main, High Ceilings 9 ft Upper, High Ceilings 10 ft Main, His and Hers Closets, Recessed Lighting, Vaulted Ceiling(s), Walk-In Closet(s)
Kitchen: Breakfast Bar, Breakfast Room, Cabinets Stain, Keeping Room, Pantry, Pantry Walk-In, Solid Surface Counters
Laundry: Laundry Room
Lot: Back Yard, Cleared, Front Yard, Landscaped, Level
Lot Dimensions: x
Master Bath: Double Vanity, Separate Tub/Shower, Vaulted Ceiling(s), Whirlpool Tub
Parking Notes: Attached, Garage, Garage Door Opener, Garage Faces Si
Parking Total: 4
Road Frontage: City Street
Road Surface: Asphalt
Sewer: Septic Tank
Special View Info: Neighborhood
Utilities: Electricity Available, Natural Gas Available, Phone Available, Sewer Available, Water Available
Water: Public
Local Schools
High School: Woodland - Henry
Middle School: Austin Road
Elementary School: Fairview - Henry
School District: Fairview - Woodland
Listed By / Shown By
Listed By
Agency Name: First United Realty, Inc.
Agency Phone: 770-650-2825
Shown By
Agent Name: Steve Rogers
Agent Phone: (470) 315-0111
Agency Title: Crye-Leike Real Estate Services

Source: FMLS
Estimate Your Payment
Estimated Payment
$ 2,117.75 per month $1,312.86 Principal & Interest $632.83 Property Tax $172.05 Homeowner's InsuranceChange Payment Information
Listings identified with the FMLS IDX logo come from FMLS and are held by brokerage firms other than the owner of this website and the listing brokerage is identified
in any listing details. Information is deemed reliable but is not guaranteed. If you believe any FMLS listing contains material that infringes your copyrighted
work, please click here DMCA Notice to review our DMCA policy and learn how to submit a takedown request. © 2026 First Multiple Listing Service, Inc.
Privacy Policy / DMCA Notice / ADA Accessibility


This site is hosted, designed and copyright
© 1994 - 2026 by
Delta Media Group, Inc. -- Patent Pending --
144 Chapel Ridge Drive | MLS# 7862321
This single family home located at 144 Chapel Ridge Drive , Ellenwood, GA 30294 is currently listed for sale with an asking price of $589,900. This property was built in 2006 and has 4 bedrooms and 3 full baths with 3020 sq. ft. Chapel Ridge Drive is located in the Chapel Ridge Estates subdivision within the Fairview - Woodland school district. Search Chapel Ridge Estates real estate on steverogers.crye-leike.com today.