Steve Rogers

BEDS6
BATHS5 full 2 partial
SQUARE FEET5,624
MLS#10801796
STATUSNew
PROPERTY TYPEResidential - Single Family
SUBDIVISIONClover Mill Farms
NEIGHBORHOODJefferson
Property Description
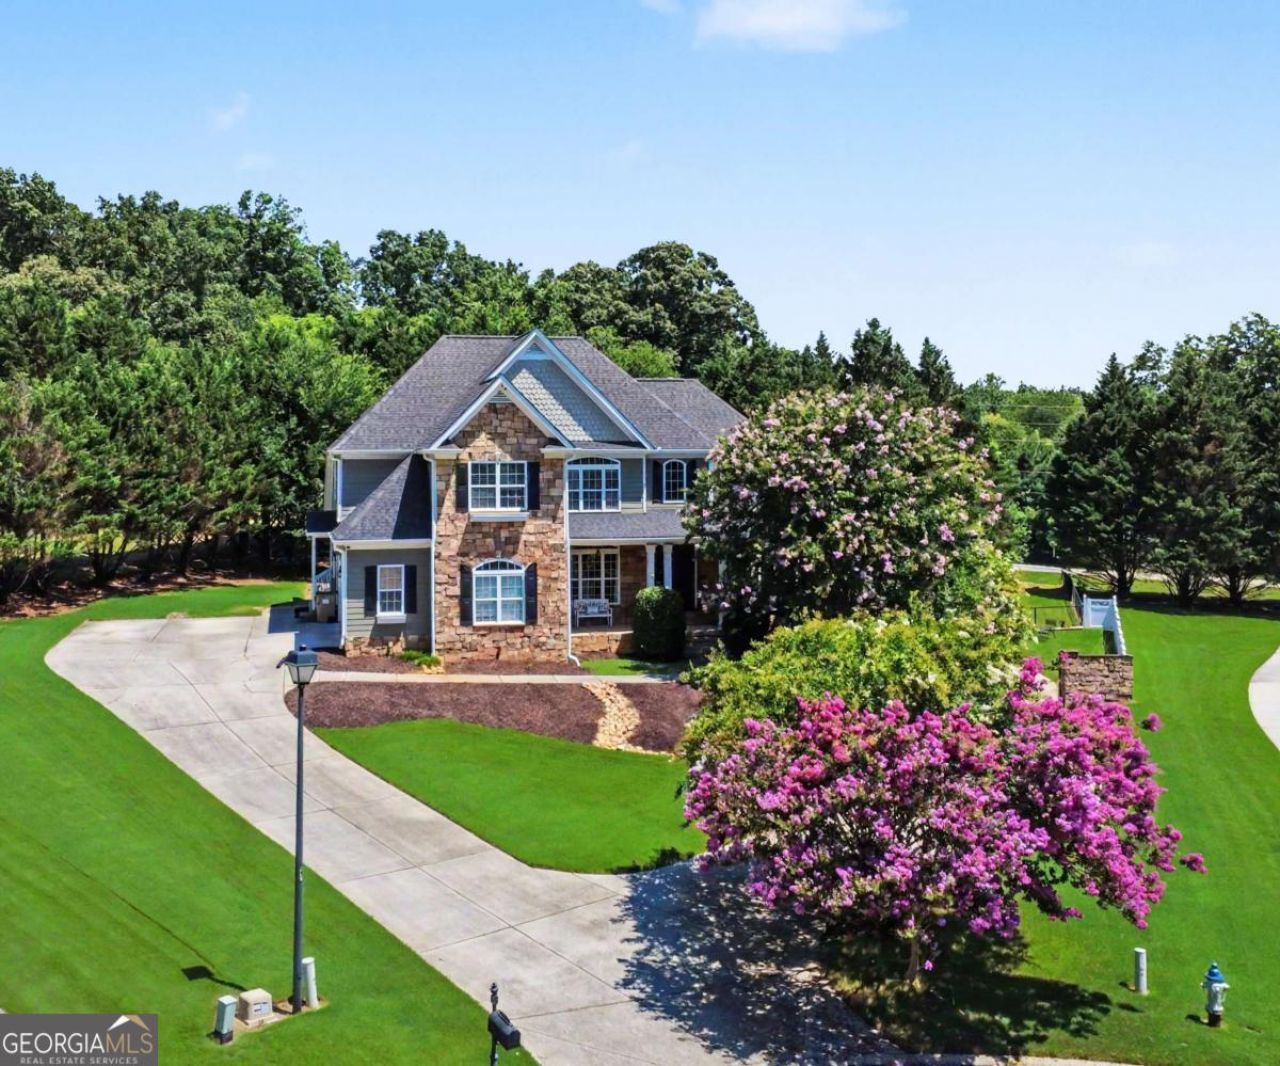
UPGRADED 6 BED, 5 FULL BATH, 2 HALF BATH HOME ON HUGE CUL-DE-SAC LOT *PRIVATE INGROUND PEBBLETEC, HEATED, SALTWATER POOL WITH WATERFALL SPA (NEW IN 2017) *FINISHED TERRACE LEVEL WITH COMPLETE IN-LAW SUITE *PRIMARY ON MAIN WITH SITTING ROOM, LUXURY ENSUITE AND WALK-IN CLOSET WITH LAUNDRY HOOKUPS *GUEST SUITE ON MAIN *3 FIREPLACES *GOURMET KITCHEN WITH TWO ISLANDS, POT FILLER, VEGGIE SINK, UPDATED KITCHENAID STAINLESS STEEL APPLIANCES, BEV REFRIGERATOR WALK-IN PANTRY, KEEPING ROOM WITH FIREPLACE *FIRESIDE FAMILY ROOM *FORMAL DINING ROOM *BUILT-IN BOOKCASES IN THE UPPER LEVEL HALLWAY *OVERSIZED UPPER LEVEL MEDIA ROOM / 6TH BEDROOM WITH ACCESS TO THE BALCONY *UPPER LEVEL GUEST ENSUITE *2 SECONDARY BEDROOMS WITH JACK AND JILL BATH *FINISHED BASEMENT WITH 2ND KITCHEN, BEDROOM WITH ADJOINING DEN AND ENSUITE BATHROOM WITH LAUNDRY AREA, EXERCISE ROOM WITH 1/2 BATH, FAMILY ROOM, CRAFTING AREA AND SAFE ROOM *COVERED FRONT, SIDE AND BACK PORCHES, COVERED BACK BALCONY *PATIO OVERLOOKS FENCED BACKYARD OASIS *TONS OF PARKING AND 2 SEPARATE DRIVEWAYS *UPDATED HVAC SYSTEMS: MAIN - 2019, UPPER LEVEL - 2026, BASEMENT - 2017 *NEW 50 YEAR ARCHITECTURAL SHINGLE ROOF - 2017 *TANKLESS WATER HEATER *HOA NEIGHBORHOOD WITH SWIM AND TENNIS AMENITIES
Property Features
Property Type: Residential - Single Family
Basement: Yes
Basement: Bath Finished, Daylight, Exterior Entry, Finished, Full, Interior Entry
Cooling: Ceiling Fan(s), Central Air, Dual, Electric, Gas, Zoned
Fenced: Yes
Fireplaces: 3
Garage: 2 car attached
Heating: Central, Forced Air, Natural Gas, Zoned
Home Style: Traditional
Lot Size: 0.82 Acres
Roof Type: Composition
Stories: 2.0
Taxes: $7,813
Year Built: 2006
Feature Descriptions
Additional Rooms: Bonus Room, Den, Exercise Room, Family Room, Keeping Room, Laundry, Media Room
Amenities: Pool, Street Lights, Tennis Court(s), Walk To Schools, Near Shopping
Appliances: Cooktop, Dishwasher, Disposal, Double Oven, Gas Water Heater, Microwave, Oven, Stainless Steel Appliance(s), Tankless Water Heater, Trash Compactor
Dining Room: Seats 12+, Separate Room
Exterior: Concrete, Stone
Fencing: Back Yard, Fenced
Fireplace Type: Family Room, Gas Log, Master Bedroom, Other
Flooring: Carpet, Hardwood, Tile
Foundation: Block
Interior: Bookcases, Central Vacuum, Double Vanity, In-Law Floorplan, Master On Main Level, Roommate Plan, Separate Shower, Tile Bath, Tray Ceiling(s), Vaulted Ceiling(s), Walk-In Closet(s)
Kitchen: Breakfast Area, Breakfast Bar, Breakfast Room, Kitchen Island, Second Kitchen, Walk-in Pantry
Parking Notes: Guest, Garage, Attached, Off Street, Garage Door Opener, Side/Rear Entrance
Pool Features: Heated, Pool/Spa Combo, In Ground, Salt Water
Security Features: Smoke Detector(s)
Sewer: Septic Tank
Swimming Pool: Yes
Topography: Cul-De-Sac, Level, Private
Utilities: Cable Available, Electricity Available, High Speed Internet, Natural Gas Available, Phone Available, Underground Utilities, Water Available
Water: Public
Water: No Dock Or Boathouse
Window Features: Double Pane Windows
Local Schools
High School: Jackson County
Middle School: West Jackson
Elementary School: Gum Springs
Listed By / Shown By
Listed By
Agency Name: Tracy Cousineau Real Estate
Agency Phone: 770-378-3161
Shown By
Agent Name: Steve Rogers
Agent Phone: (470) 315-0111
Agency Title: Crye-Leike Real Estate Services

Source: GAMLS
Estimate Your Payment
Estimated Payment
$ 2,916.59 per month $2,003.01 Principal & Interest $651.08 Property Tax $262.50 Homeowner's InsuranceChange Payment Information
Privacy Policy / DMCA Notice / ADA Accessibility


This site is hosted, designed and copyright
© 1994 - 2026 by
Delta Media Group, Inc. -- Patent Pending --
124 Waterford Court | MLS# 10801796
This single family home located at 124 Waterford Court, Jefferson, GA 30549 is currently listed for sale with an asking price of $900,000. This property was built in 2006 and has 6 bedrooms and 5 full and 2 partial baths with 5624 sq. ft. Waterford Court is located in the Clover Mill Farms subdivision. Search Clover Mill Farms real estate on steverogers.crye-leike.com today.